
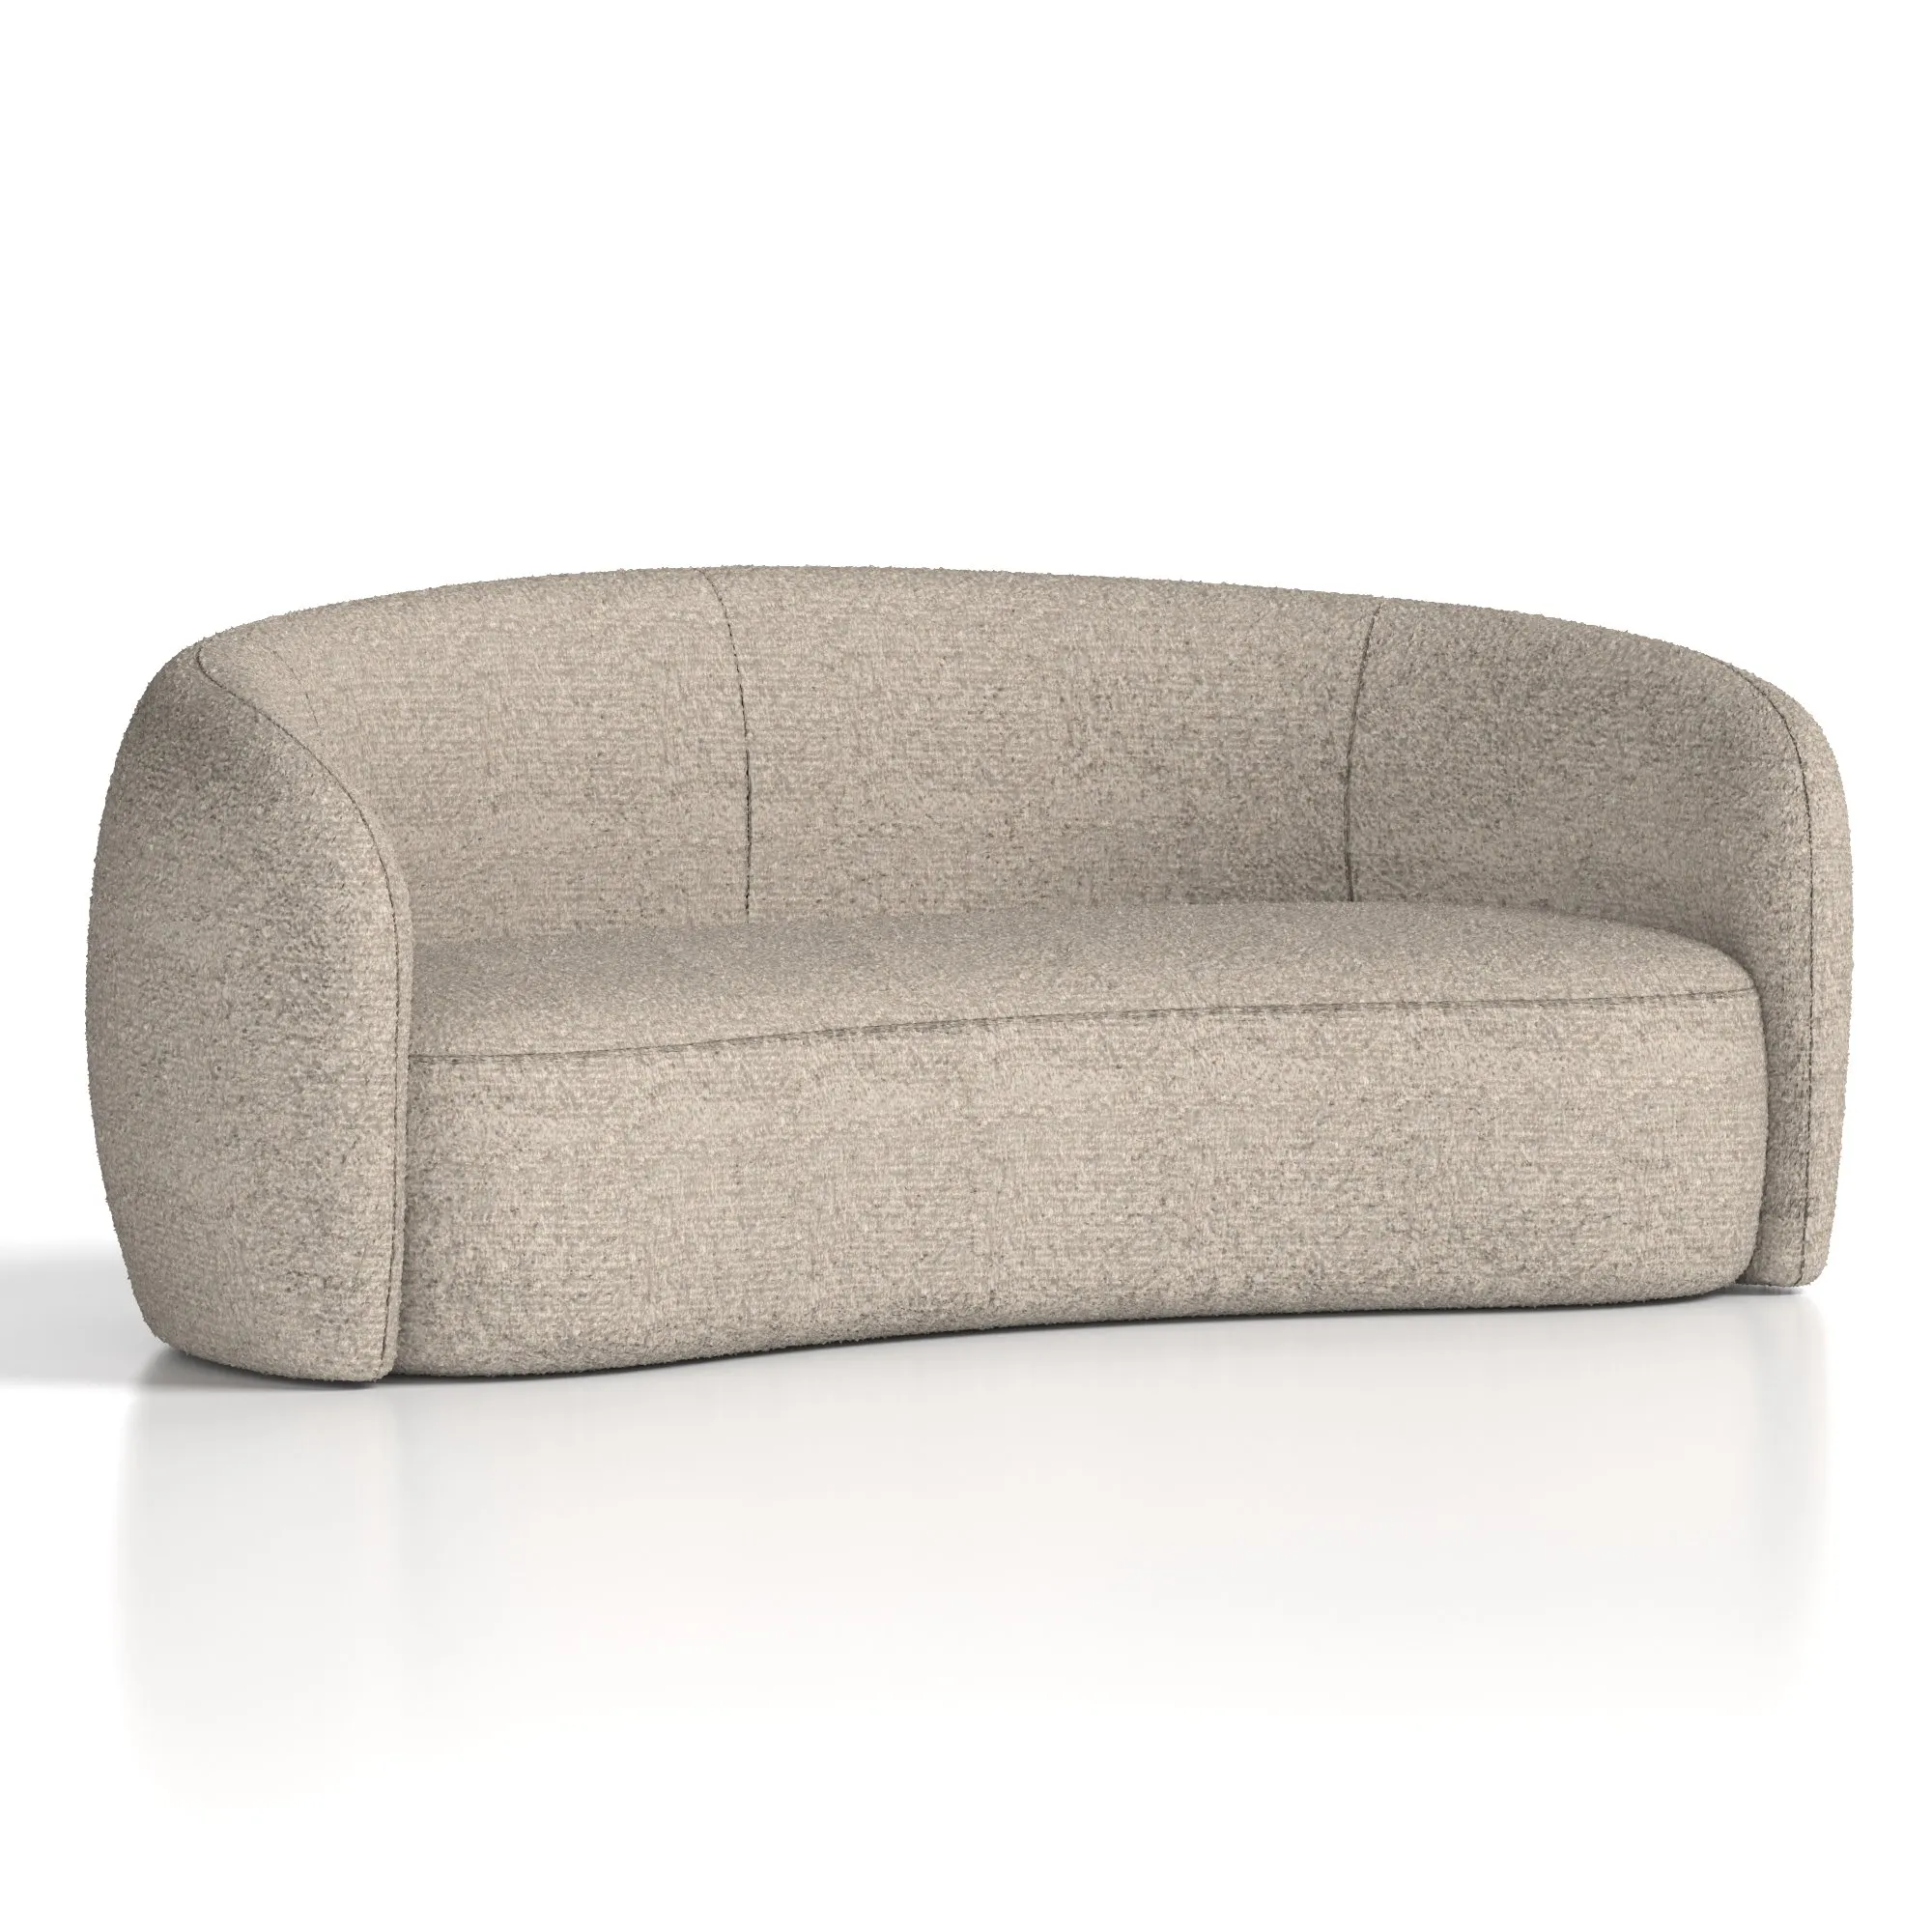
Furnishing reception and breakout space
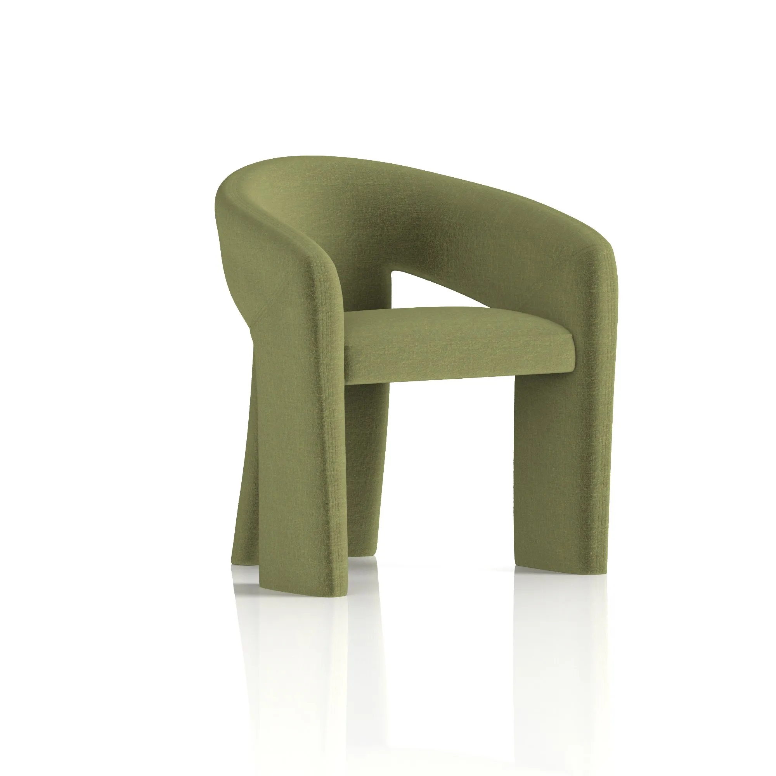
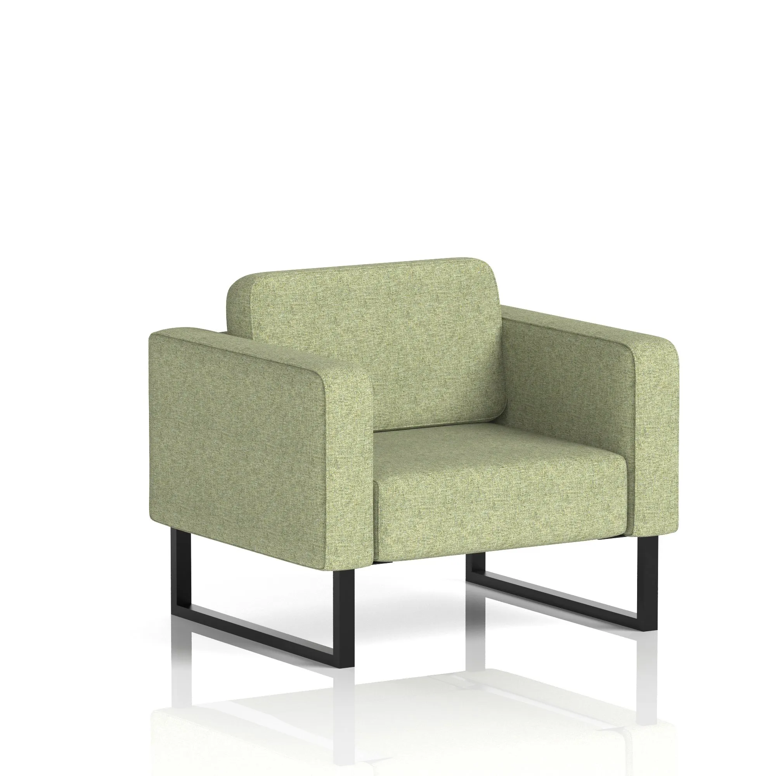
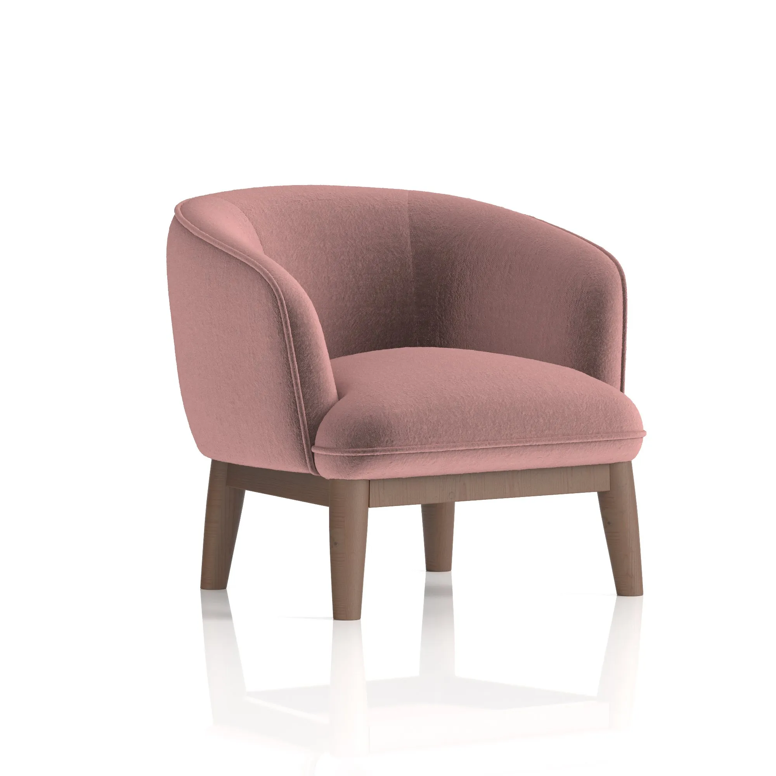
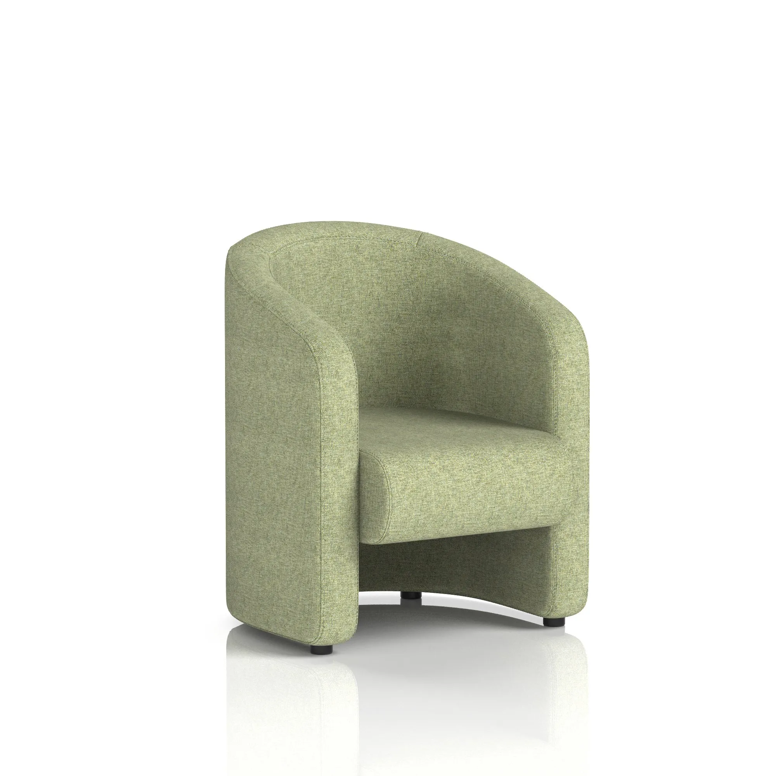
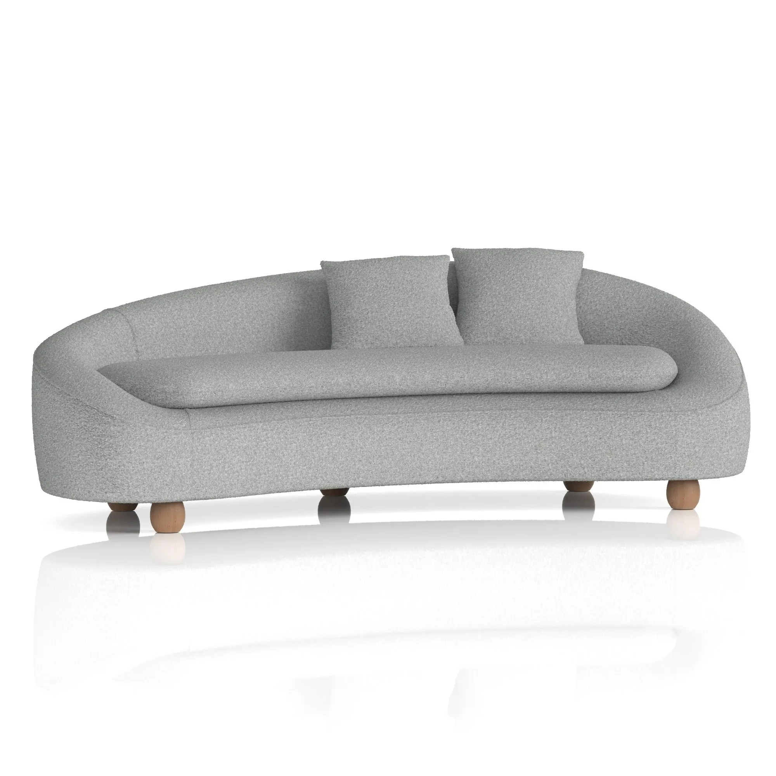
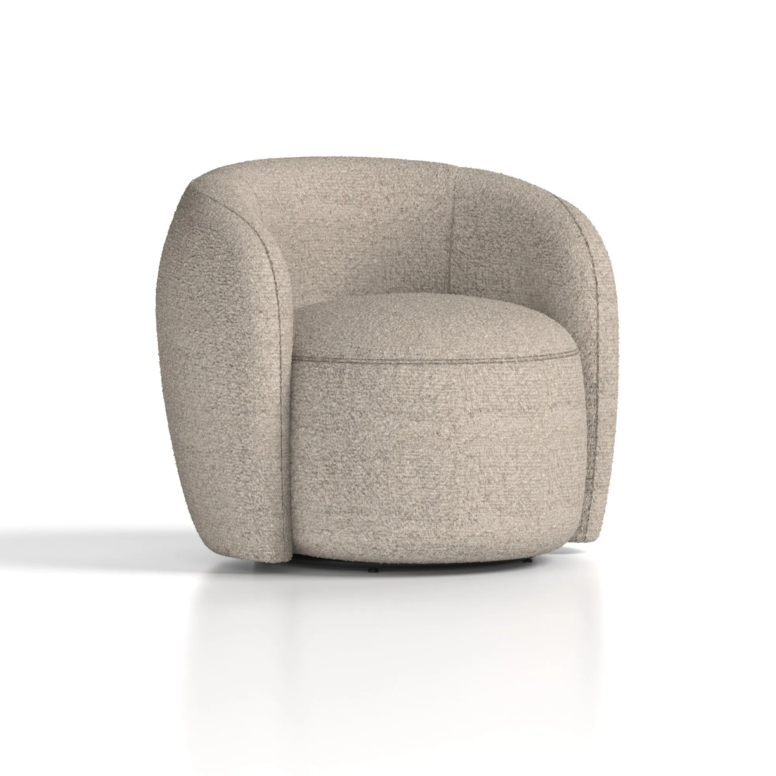
Seating for reception areas, breakout spaces and the quiet corners between them. Soft seating does more work than it gets credit for: it defines areas in open plan offices without anyone building a wall.
Decide what the space is for
Reception seating is seen by everyone and used by few. It carries a disproportionate amount of the impression a visitor forms, so appearance justifies more of the budget than the usage would suggest.
Breakout seating is the reverse. It is used constantly, often roughly, and needs to survive being moved around. Buy for durability and specify fabric accordingly.
Fixed shapes or modular
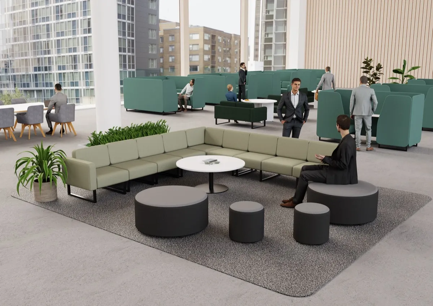
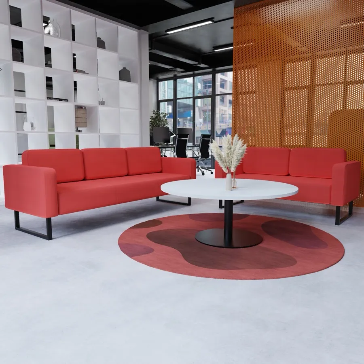
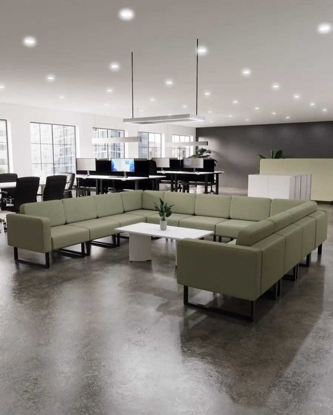
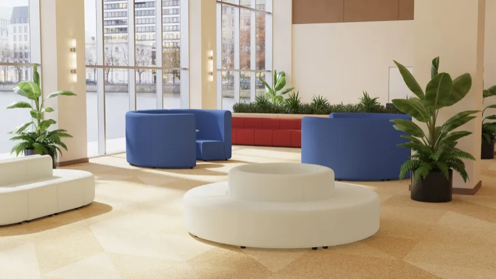
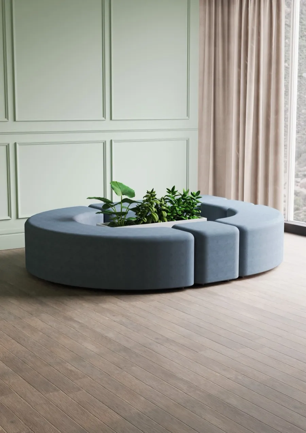
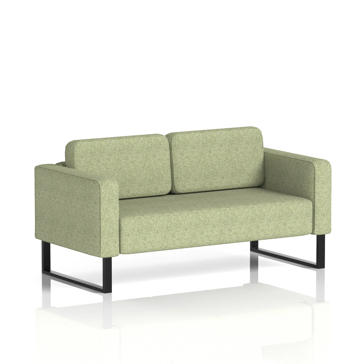
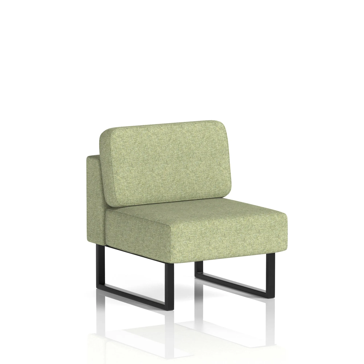
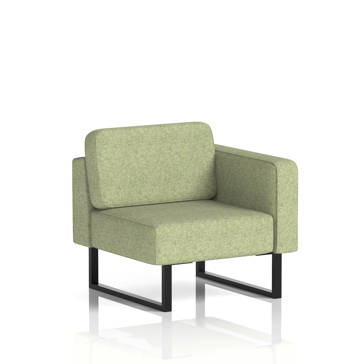
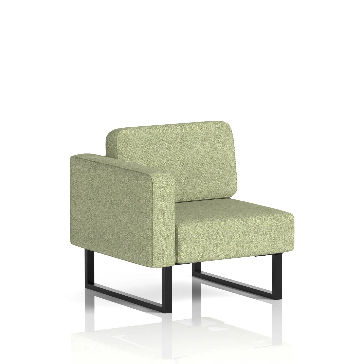
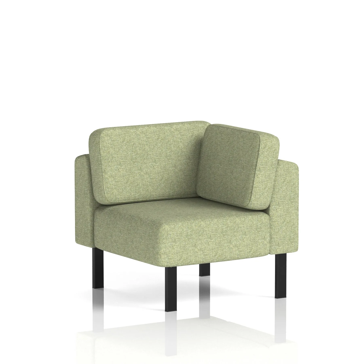
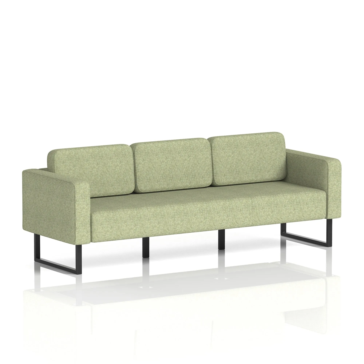
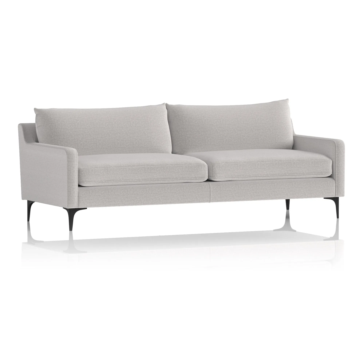
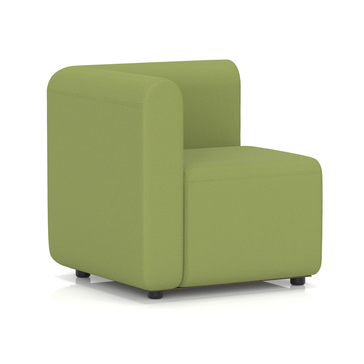
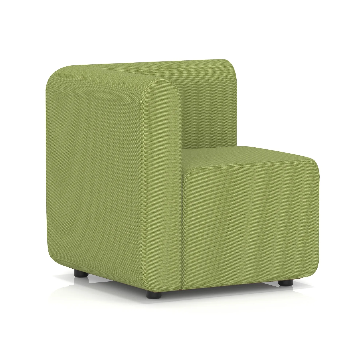
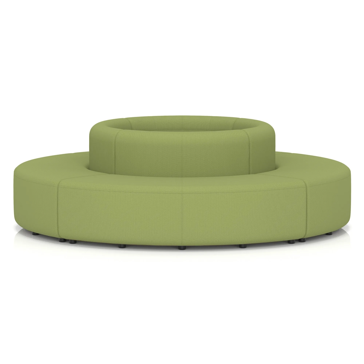
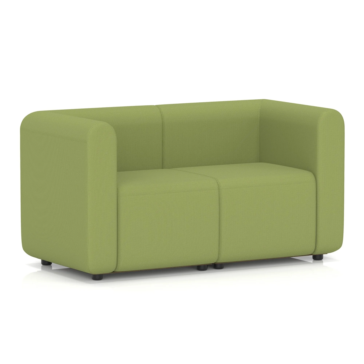
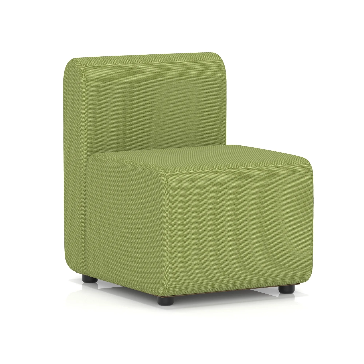
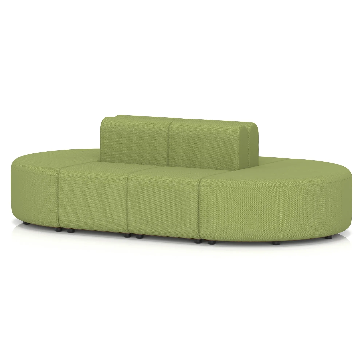
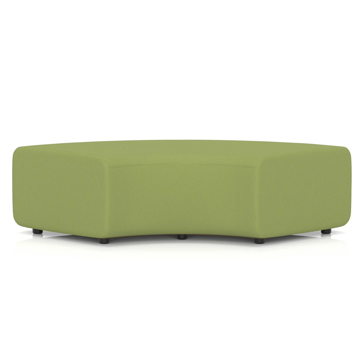
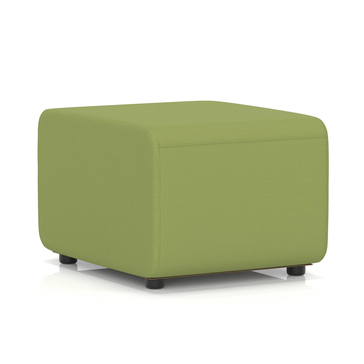
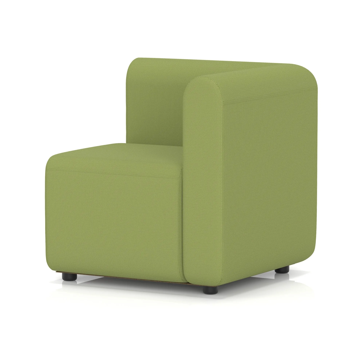
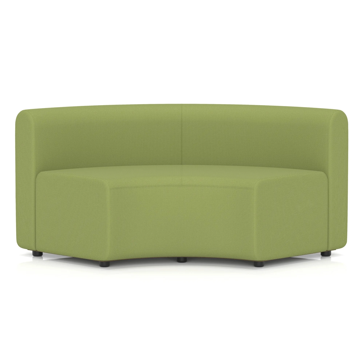
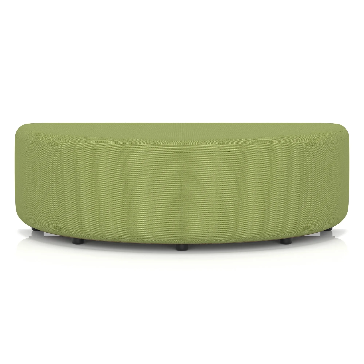
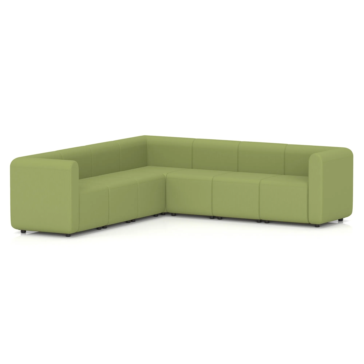
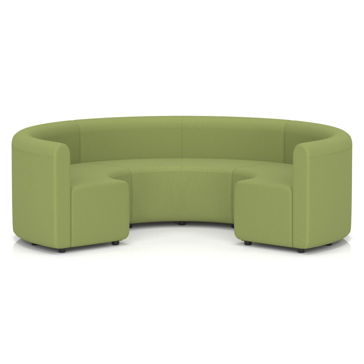
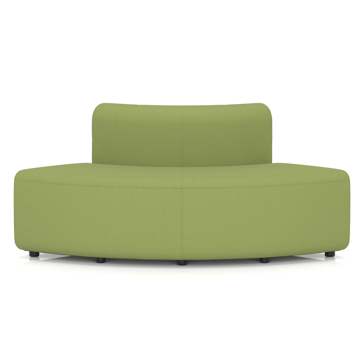
Sofas and armchairs are the straightforward answer for a defined corner. Modular seating is built from units that join, so you can run a bank along a wall, turn a corner cleanly or build an island in an open space. Plan the shape first, then count the units.
The Mawsley system uses 90 degree back and inner units specifically so corners meet properly rather than leaving gaps.
When people need to concentrate
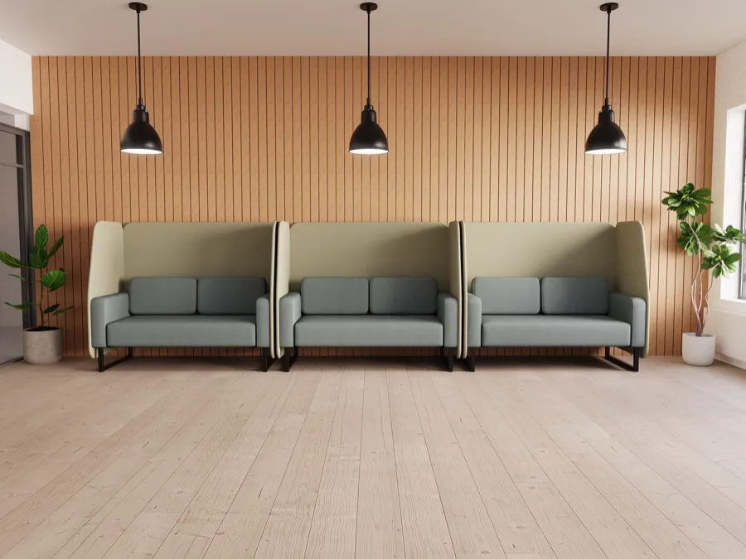
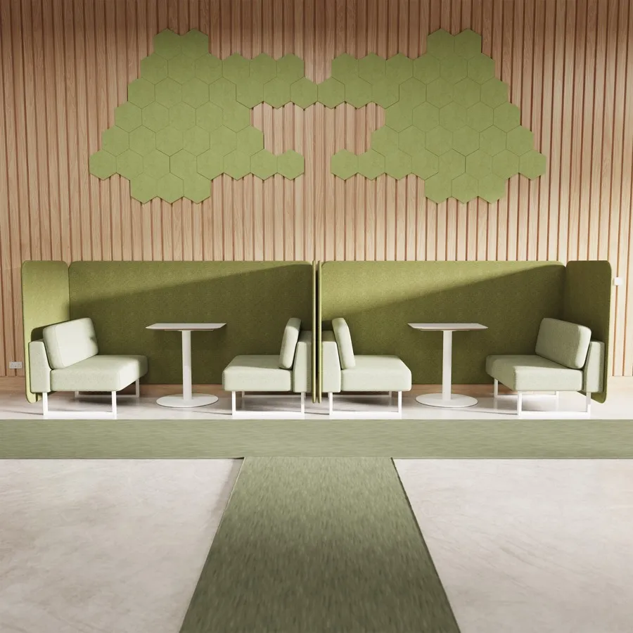
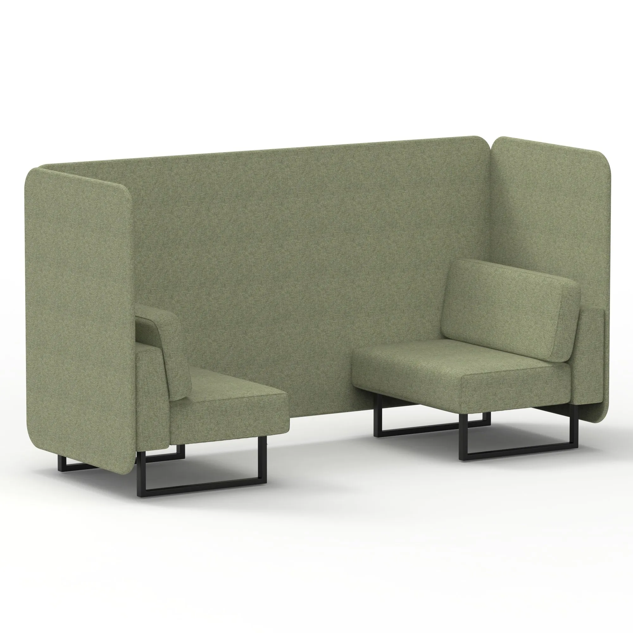
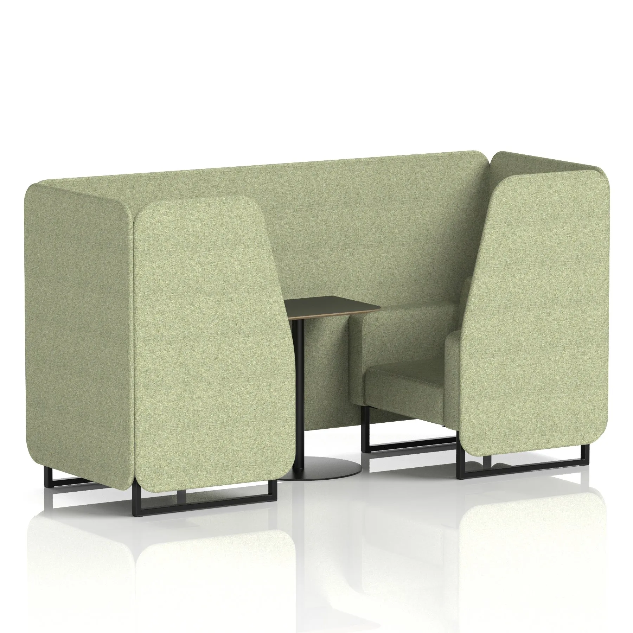
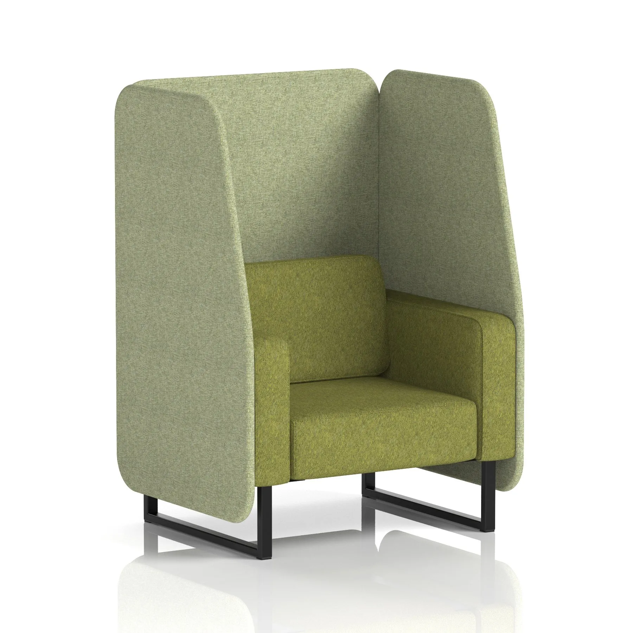
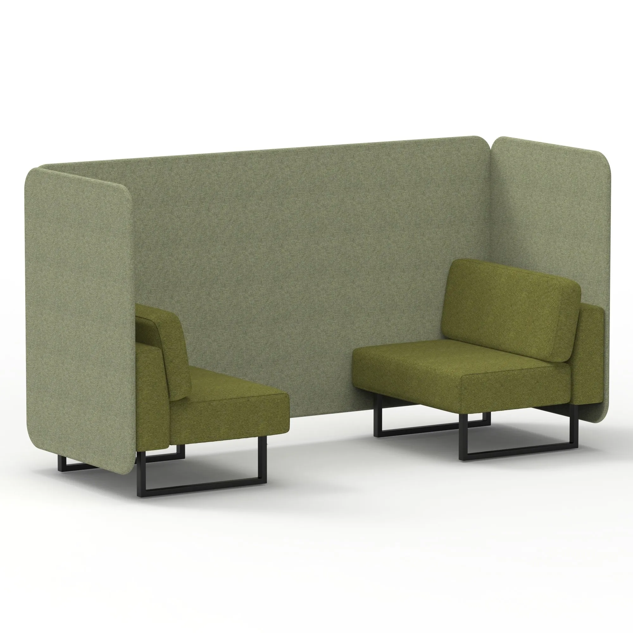
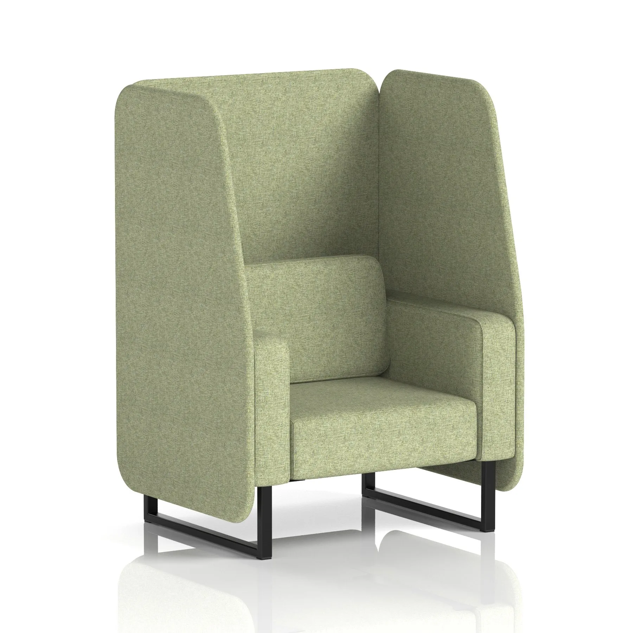
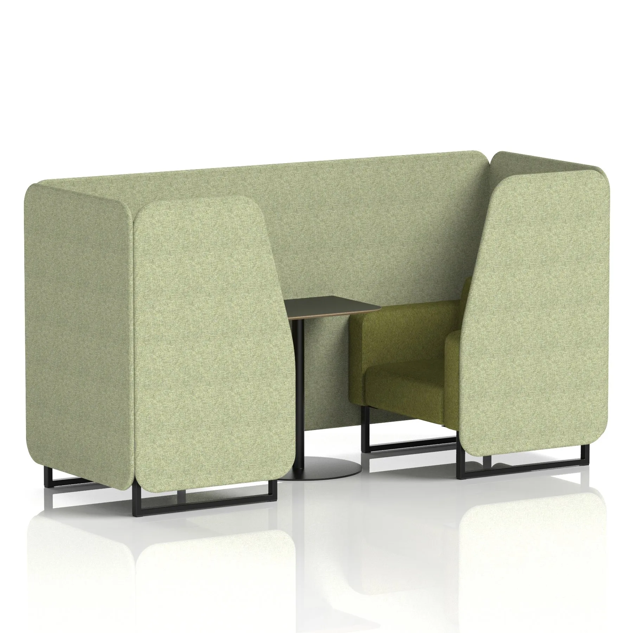
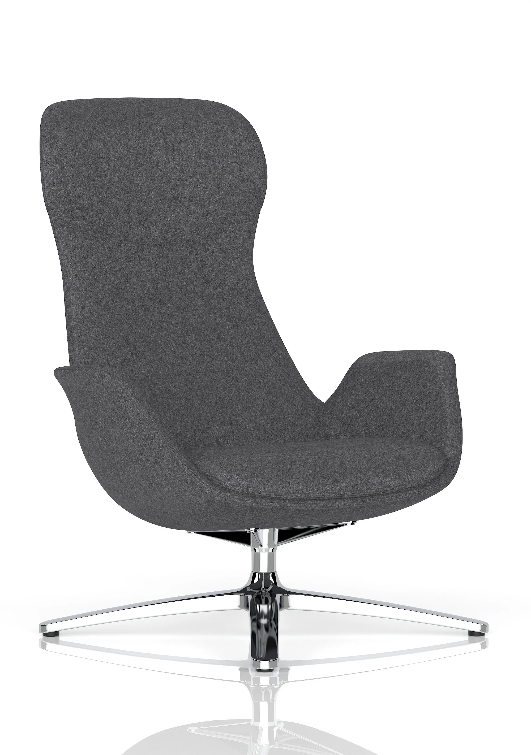
Privacy booths and pods give acoustic and visual separation without construction. The high back does the work, cutting sight lines and noise at the same time. For open plan offices where focused work has nowhere to happen, these solve a real problem that more desks do not.
Specifying from one range
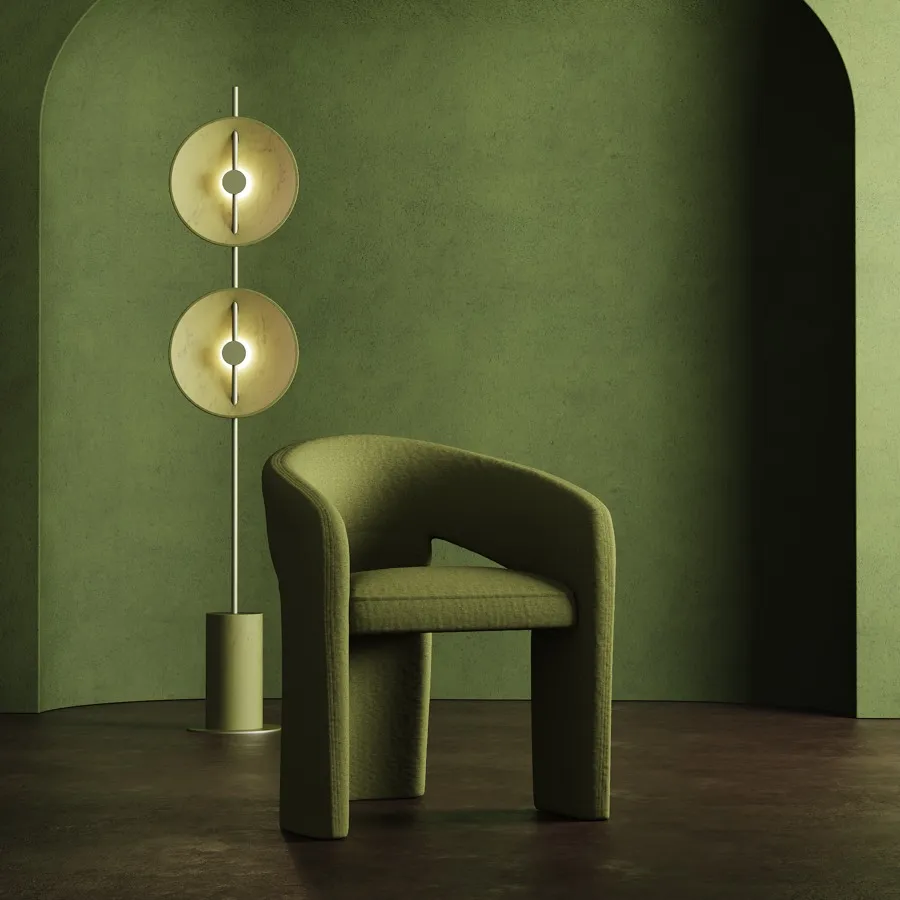
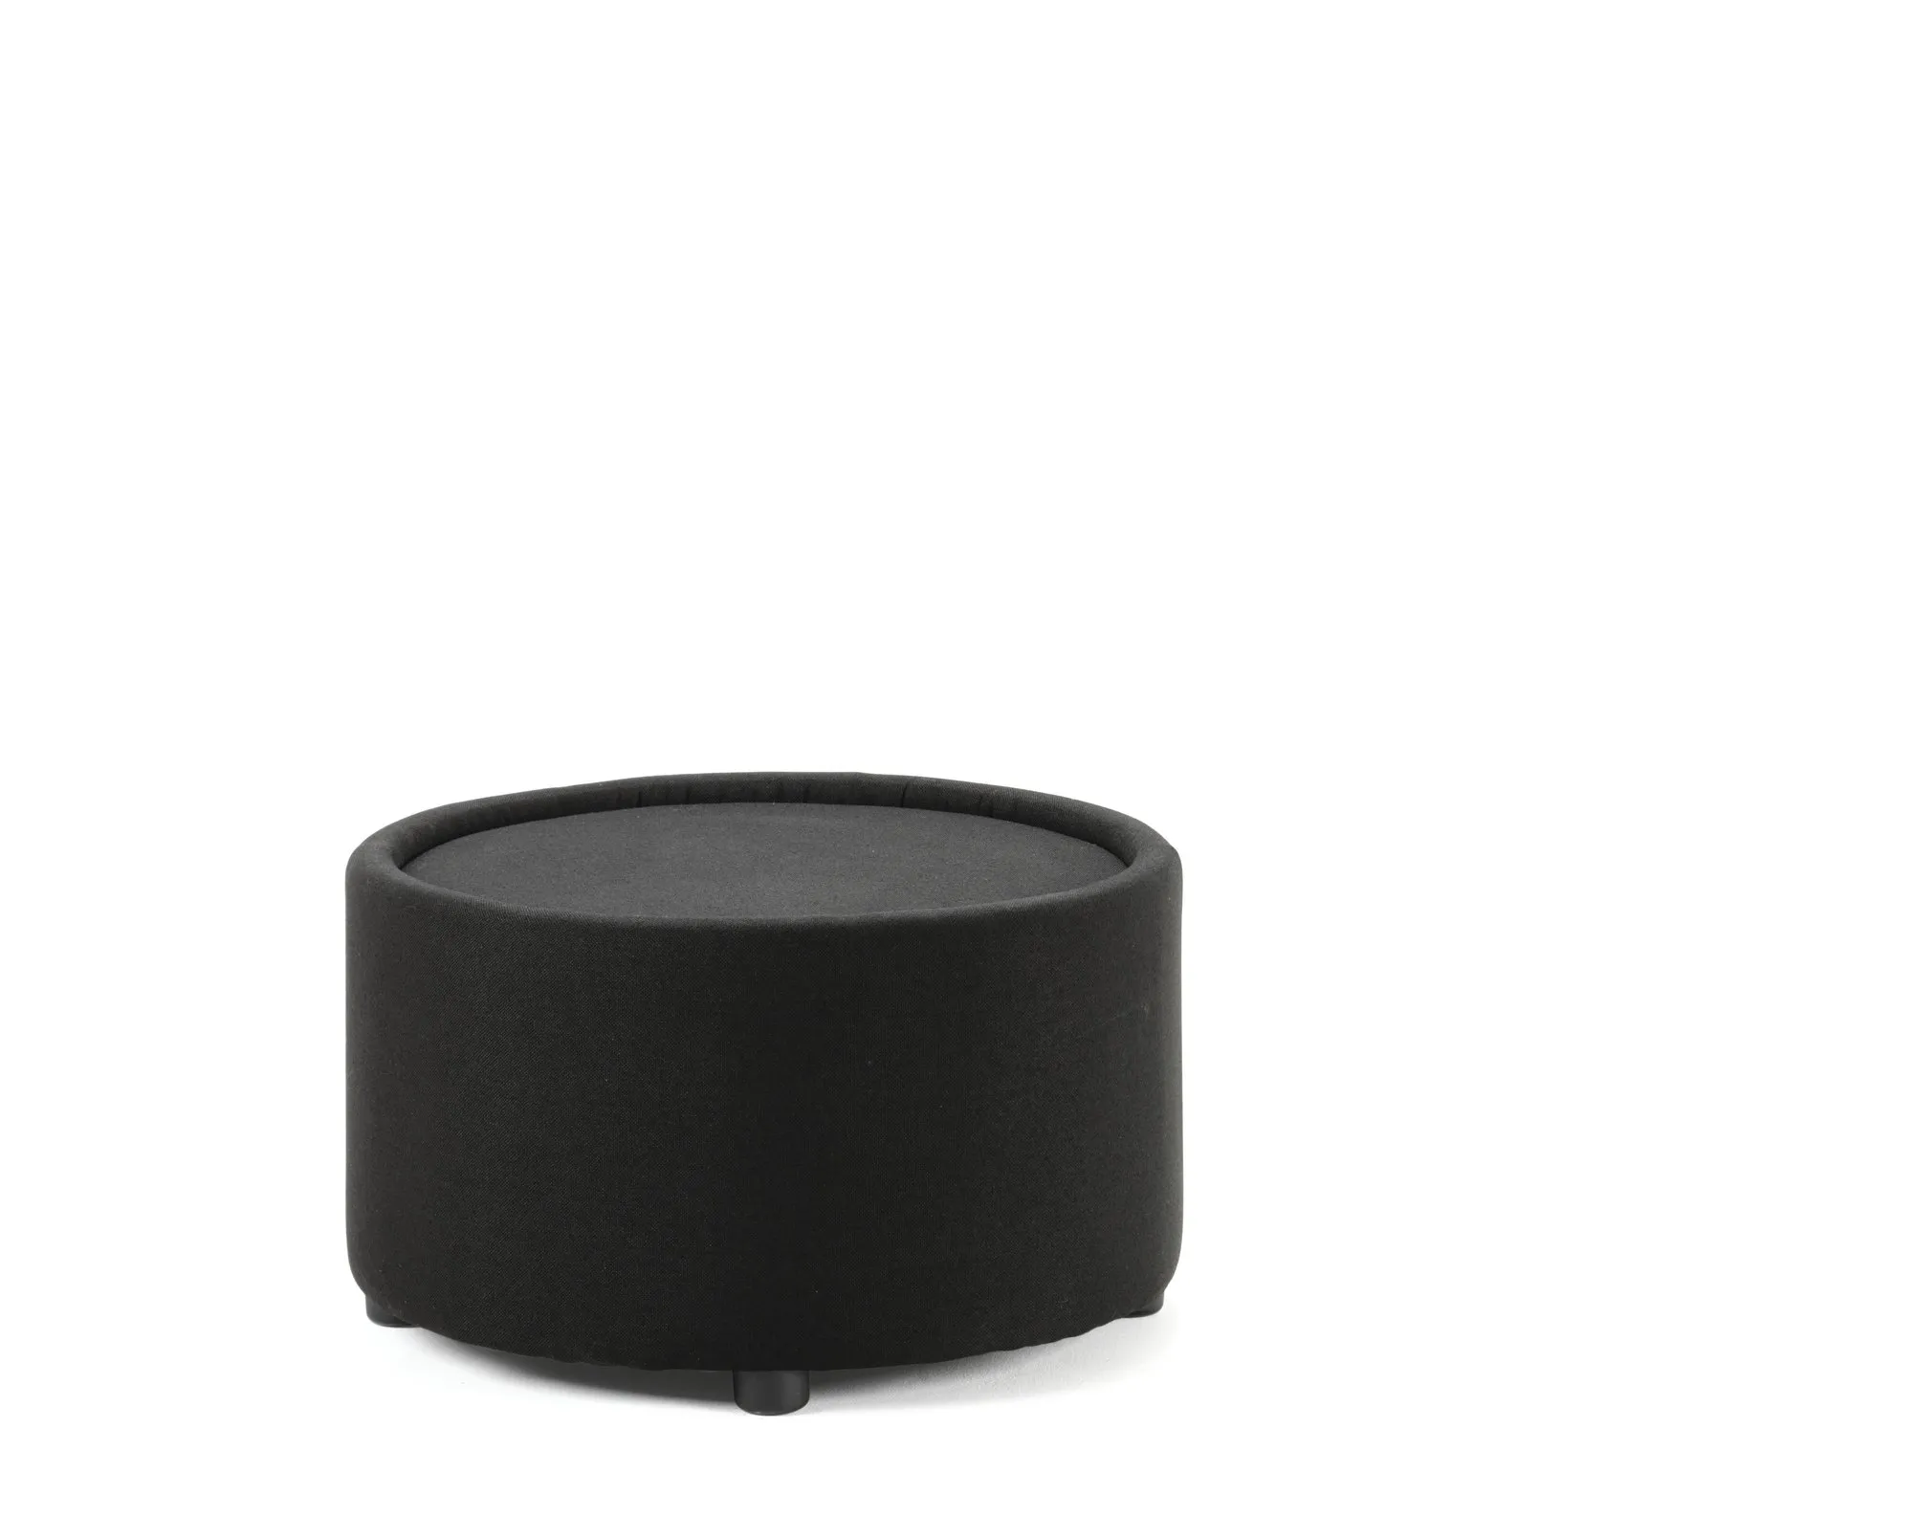
Mixing ranges in a breakout area rarely works, because upholstery and proportions differ in ways that read as accidental. The Brixworth Collection covers armchairs, sofas, booths, modular units and matching coffee tables, and Studio Soft Seating offers a softer, more domestic look. Harlestone Stools are light enough to move as the space changes.